Sumner Ridge
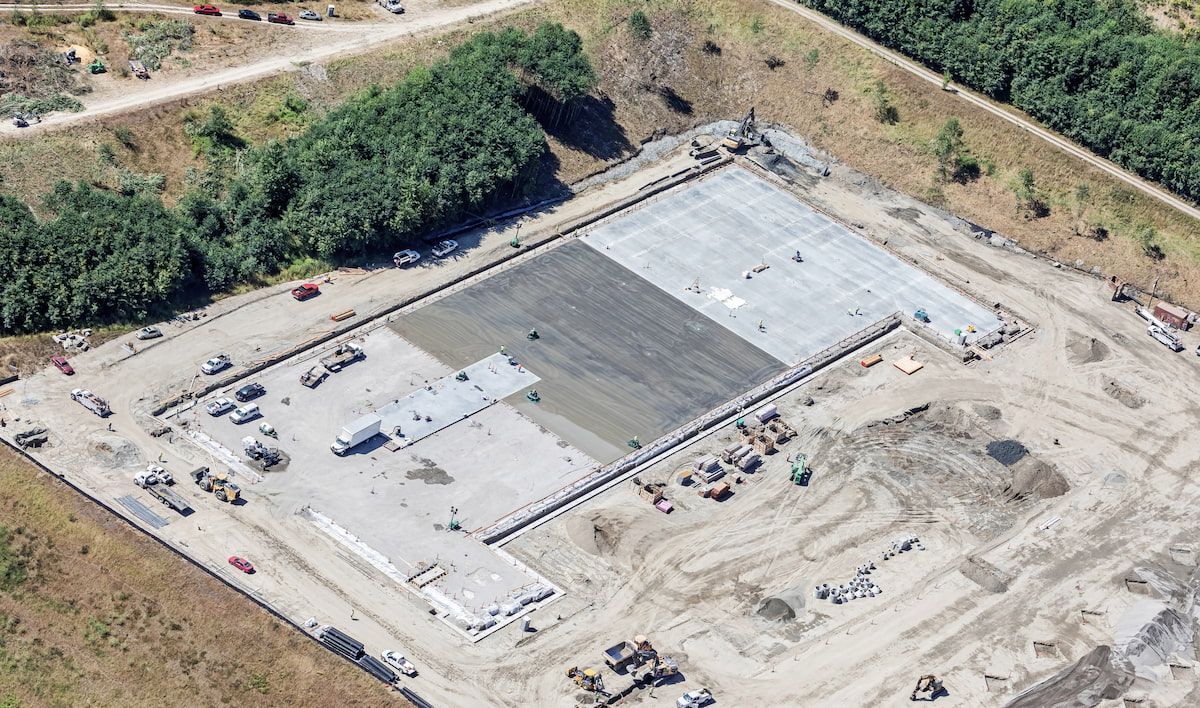
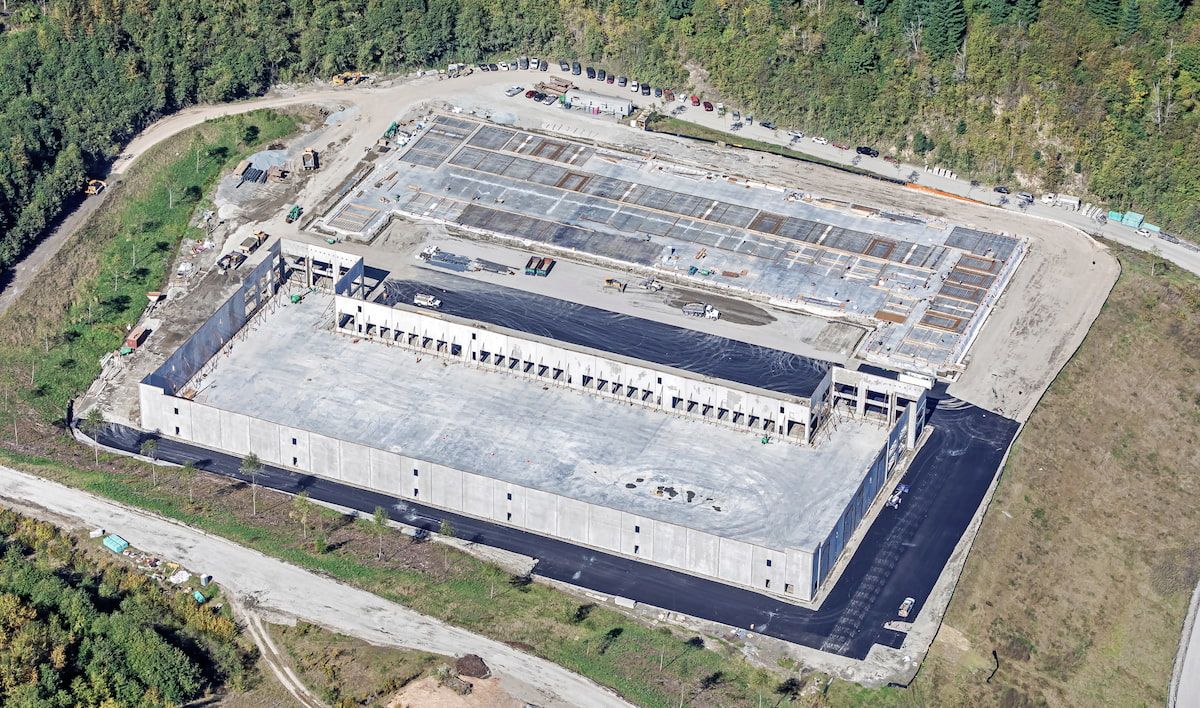
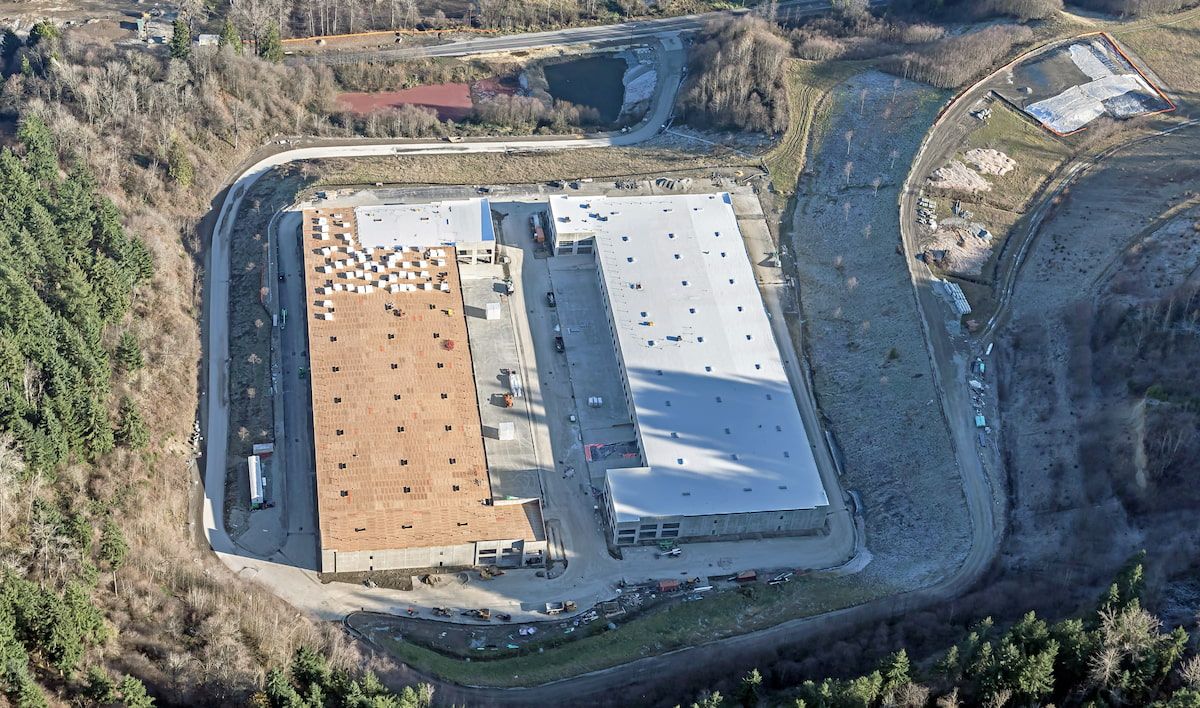
Sumner Ridge was a complex 75-acre site with untapped potential. Working through its challenges produced one of the strongest projects in our portfolio.
/ About The Project
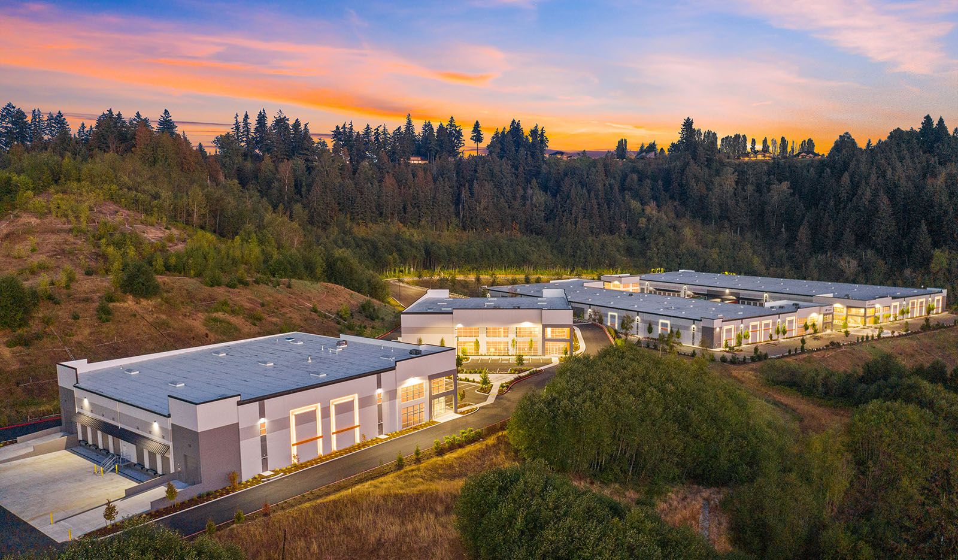
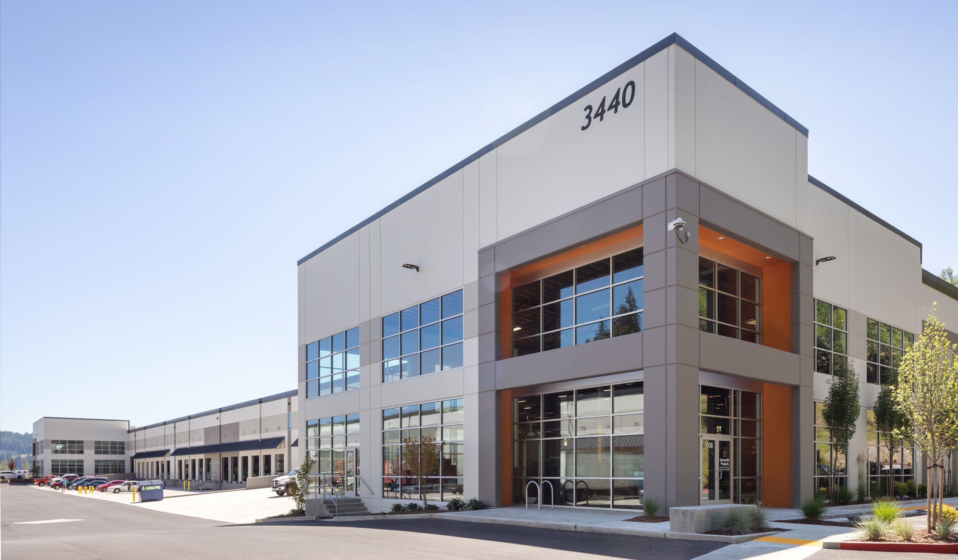
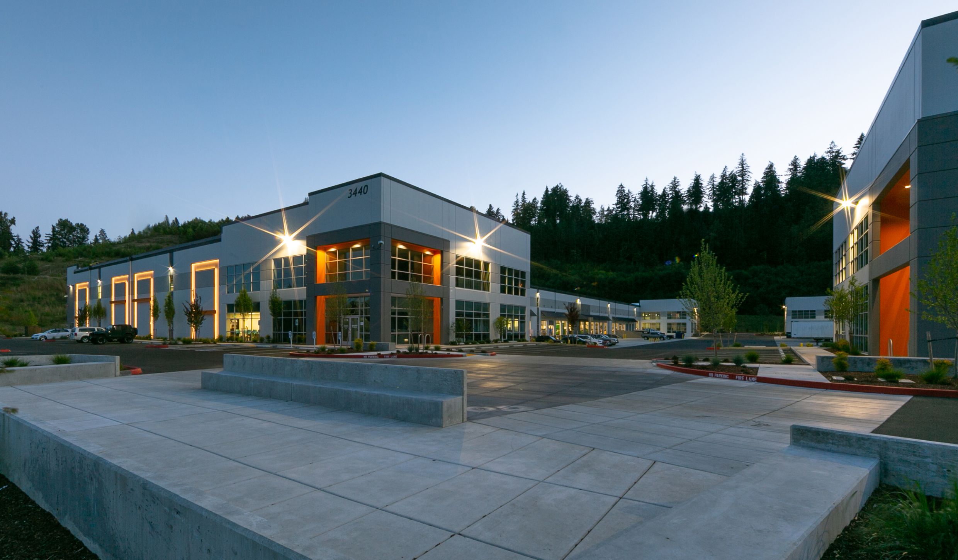
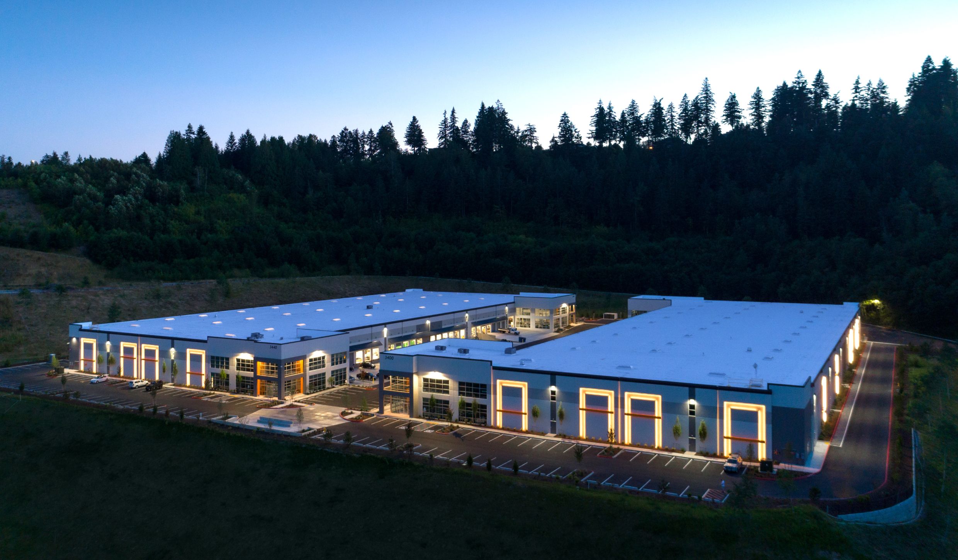
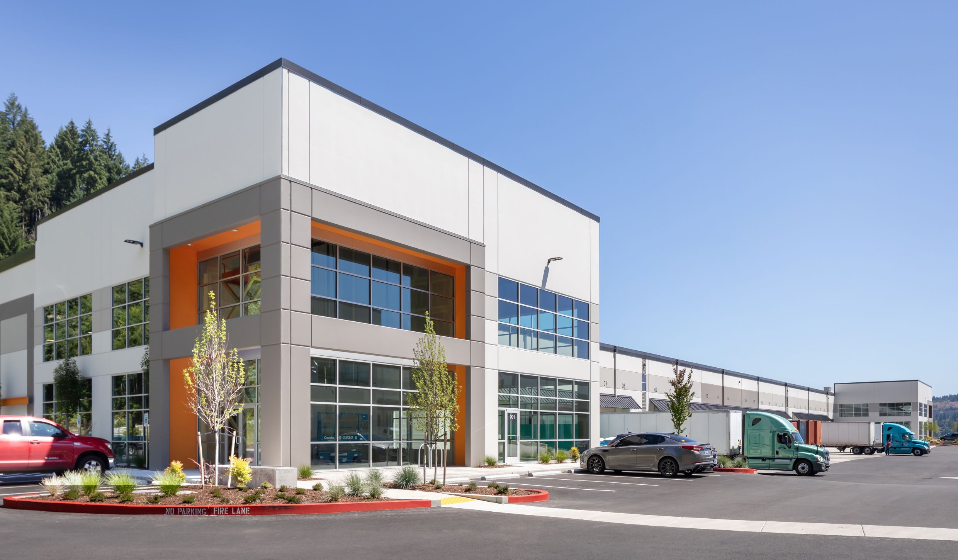
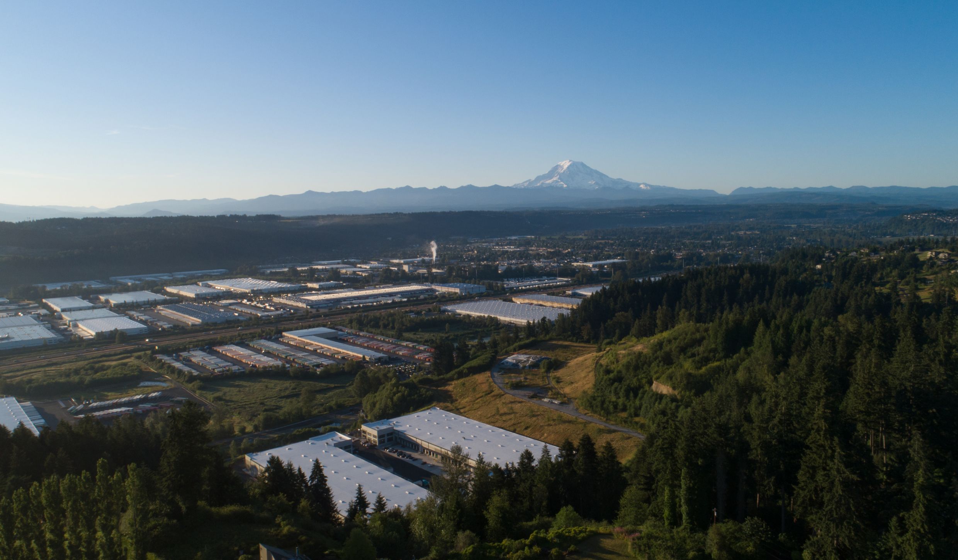
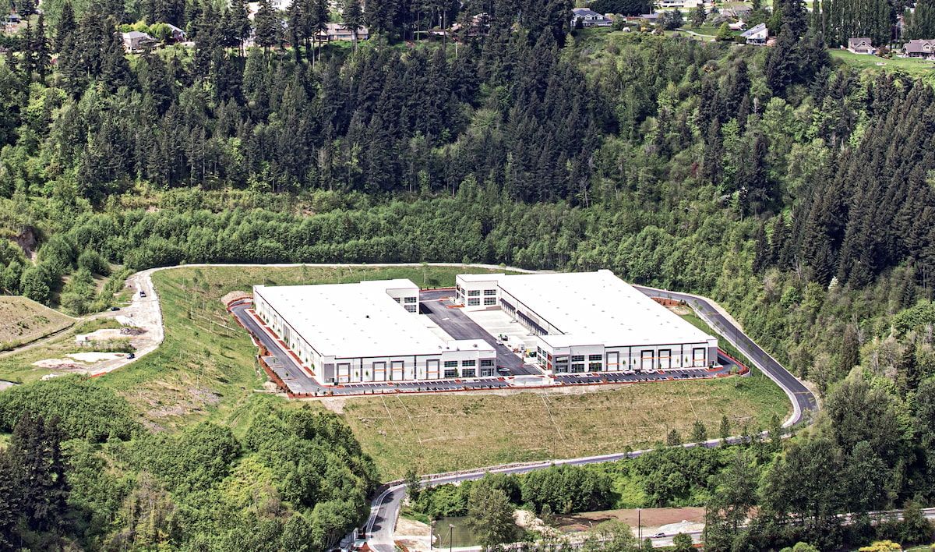
Fully leased before it was even finished, Washington’s new warehouse offering is based in the plateau of the Sumner Valley, with Mount Rainier and views of the Cascade mountain range its constant backdrop. The architecture brings uncommon detail to an industrial setting — floor-to-ceiling glass, and a generous picnic plaza that opens onto the Sumner landscape.
With these surroundings in mind, sustainability was considered from the outset. As well as energy-efficient LED lighting, 19,000 trees and shrubs were planted for the reforestation of over 70 acres of hillside. We won the 2020 NAIOP Industrial Speculative Development of the Year, the same year the project was completed.
Floor Plans
Sumner Ridge is a 281,955 square foot project, sitting on over 70 acres of protected forested hillsides.
This is the floor plan for building A.