Seaway West
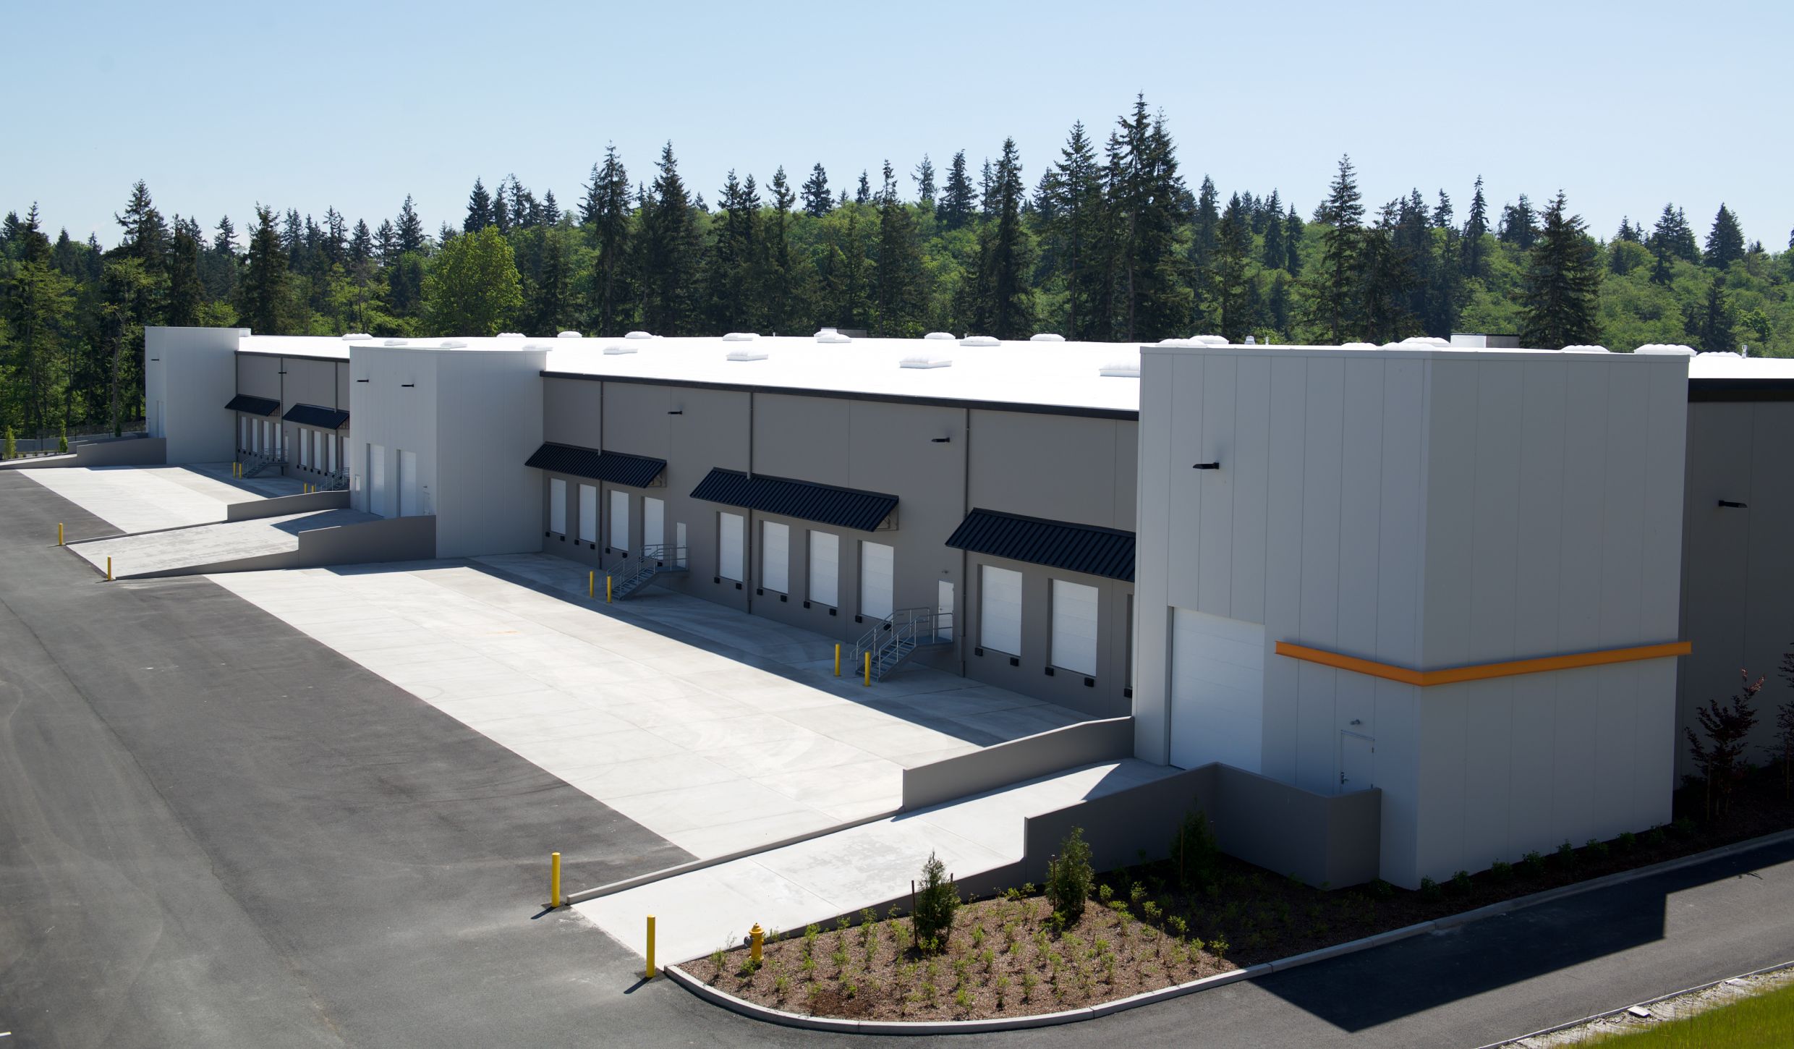
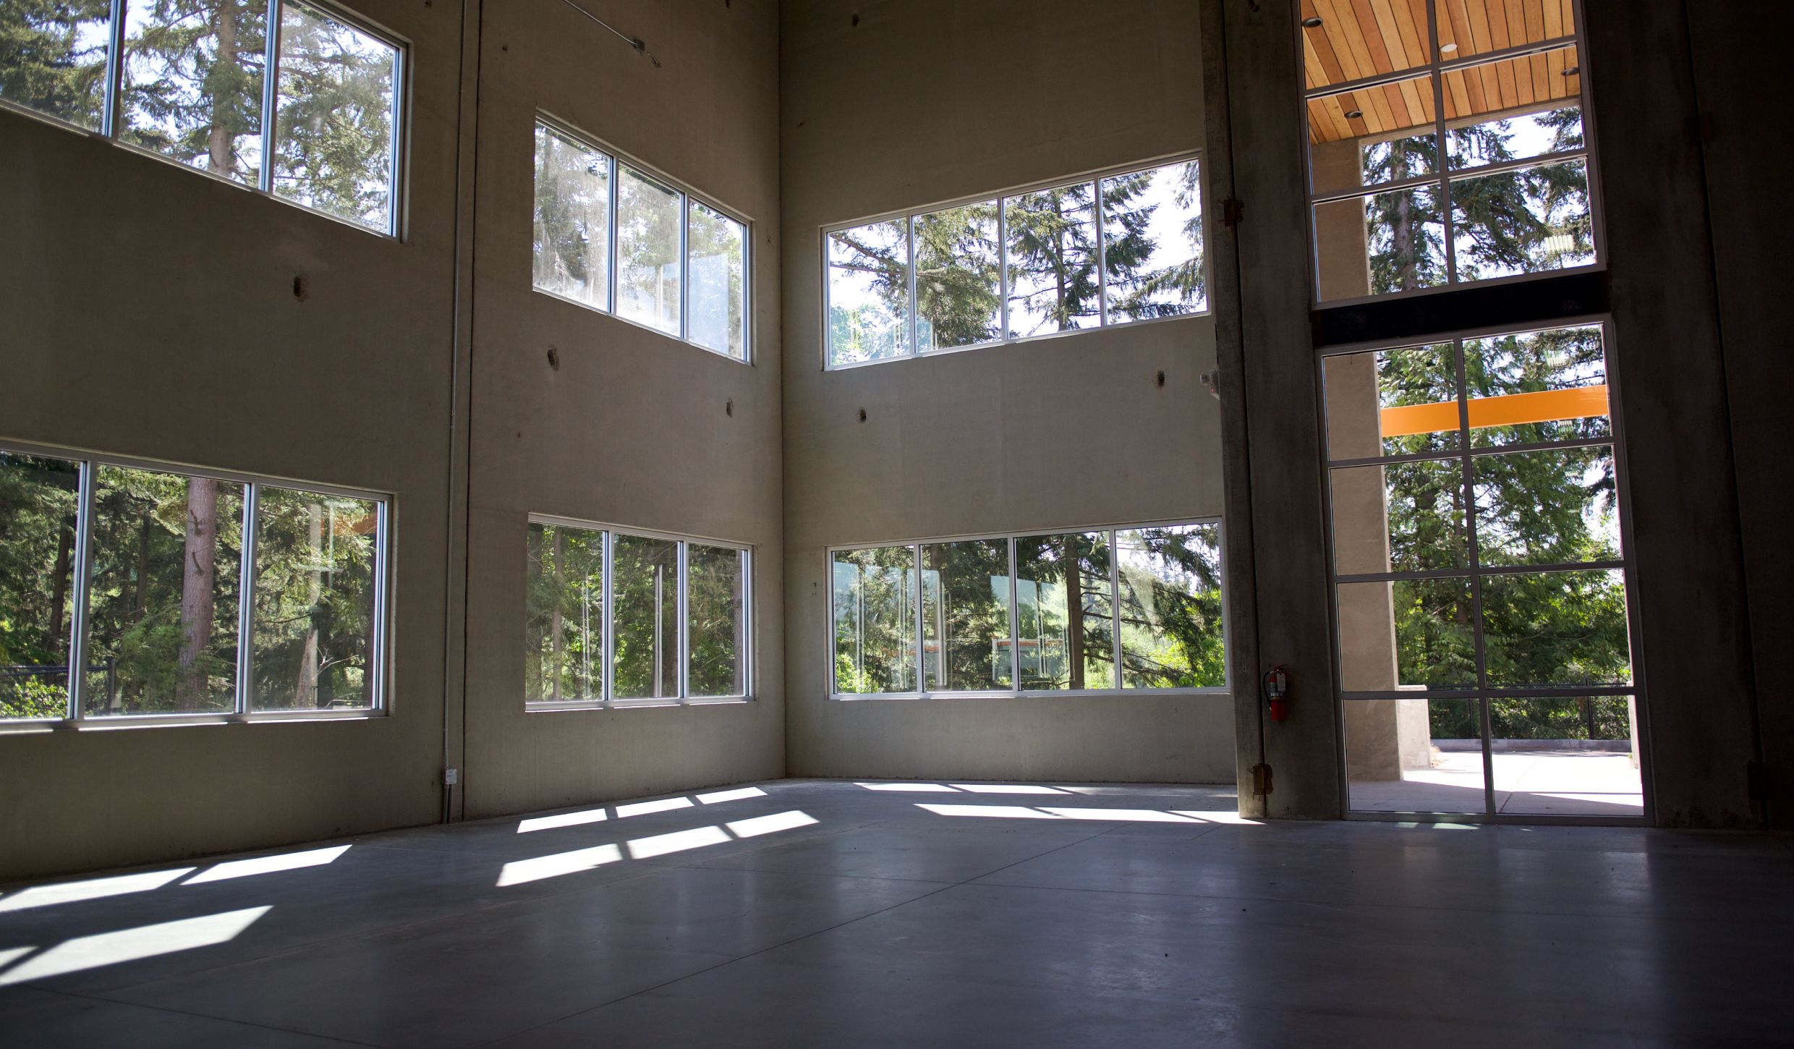
Set in a private forest with sights of the Puget Sound, Seaway West is a versatile industrial development offering tenants modern facilities with flexible layouts.
/ About The Project
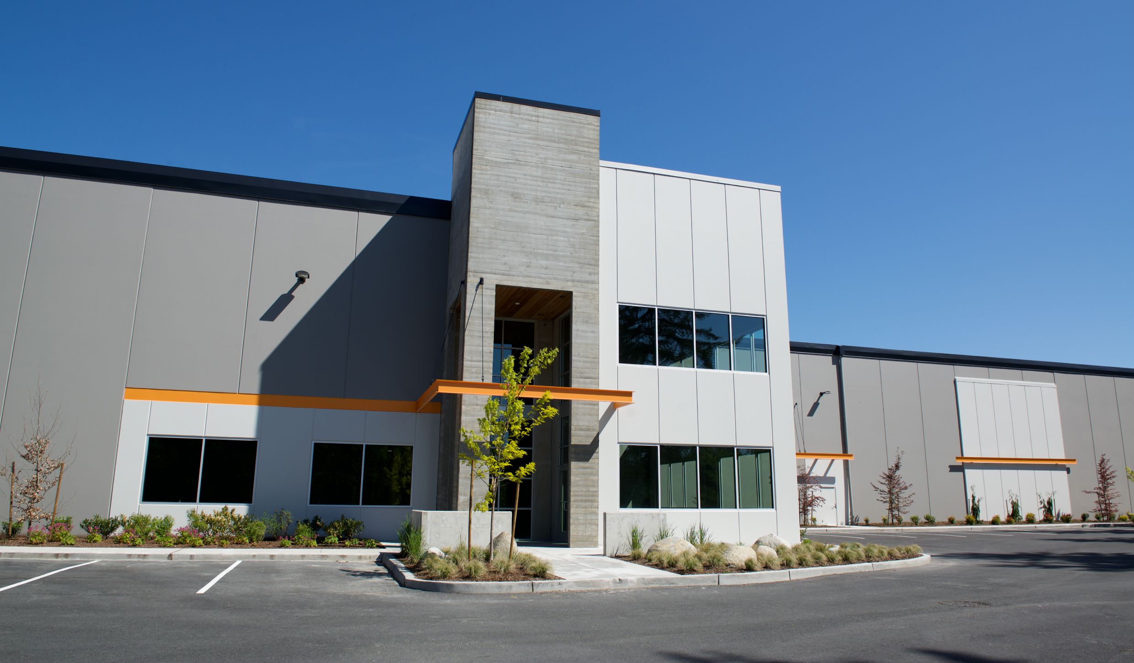
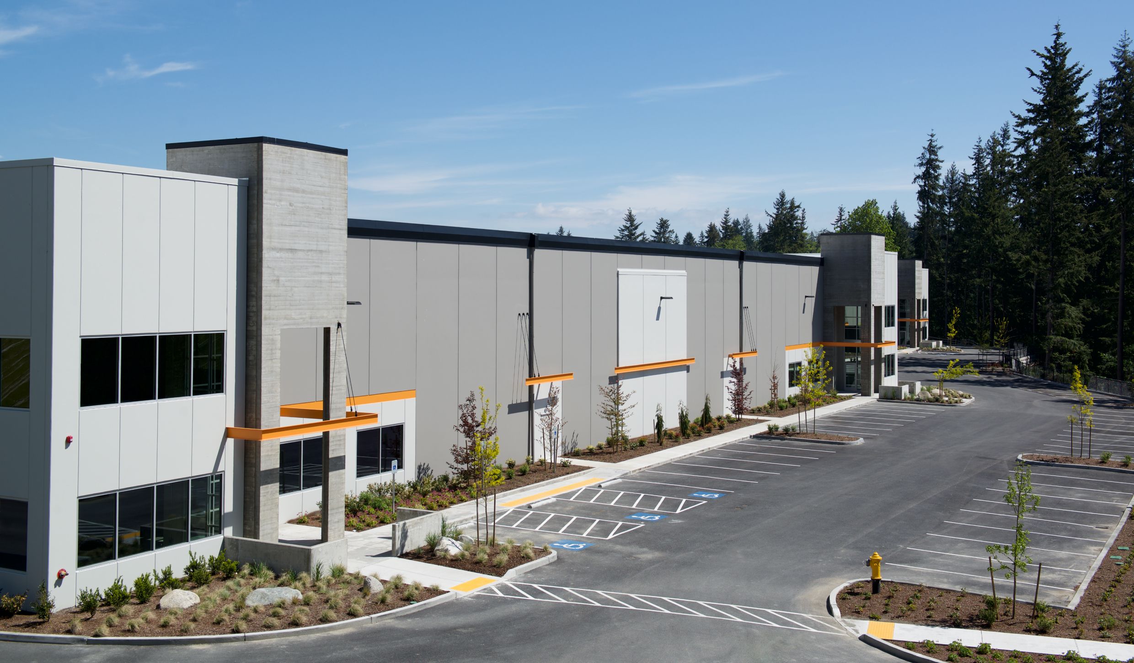
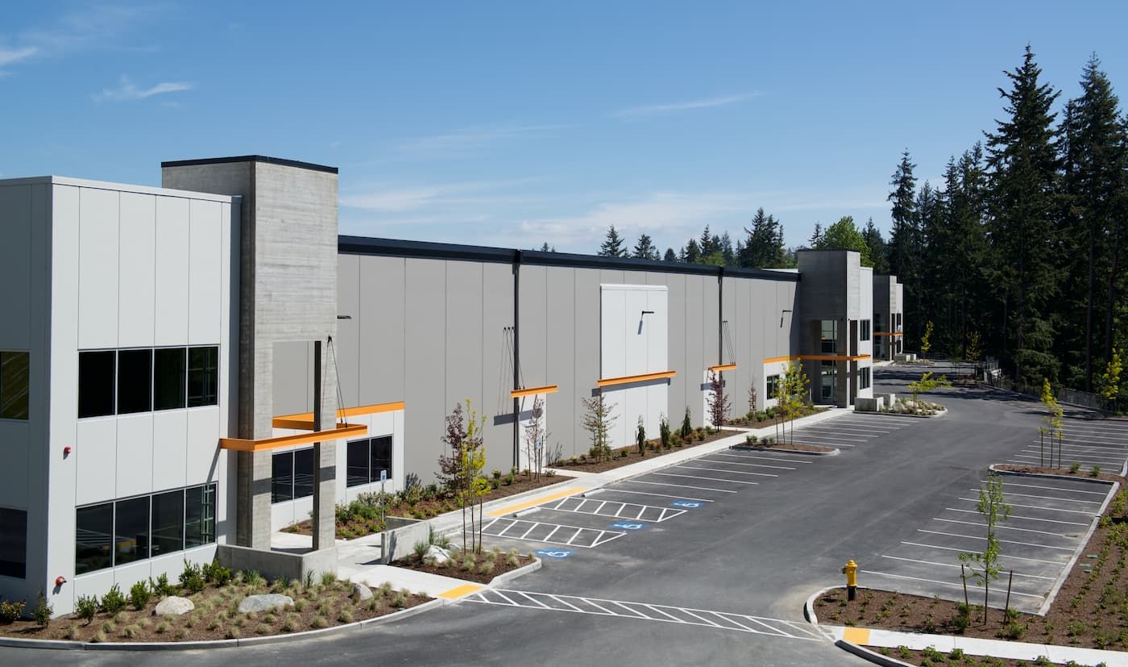
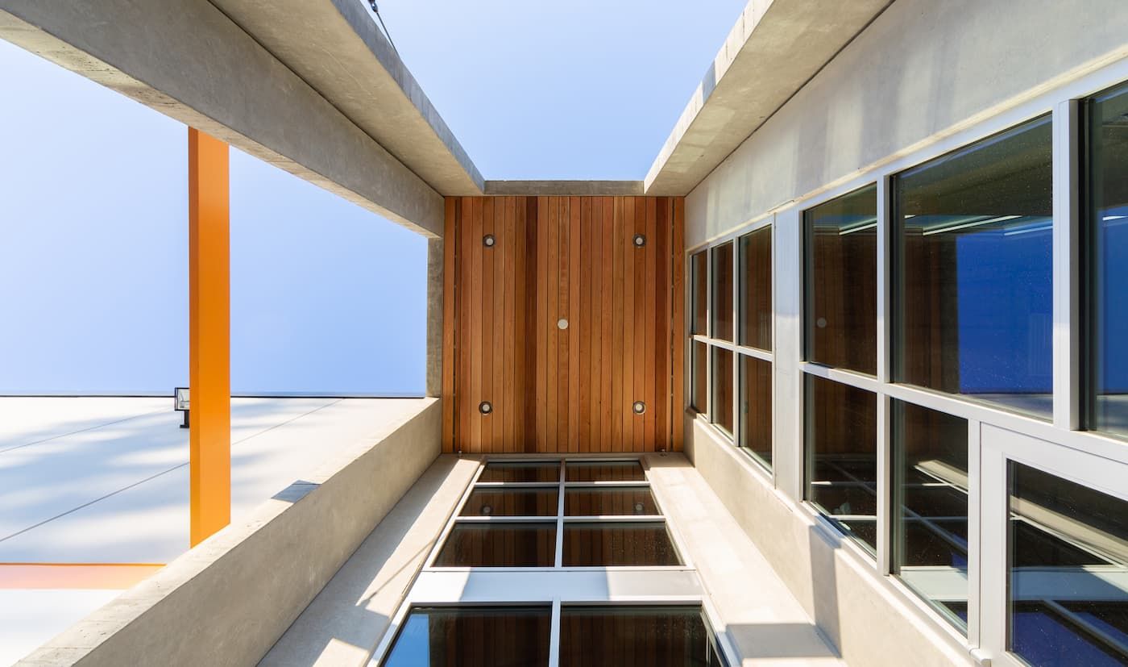
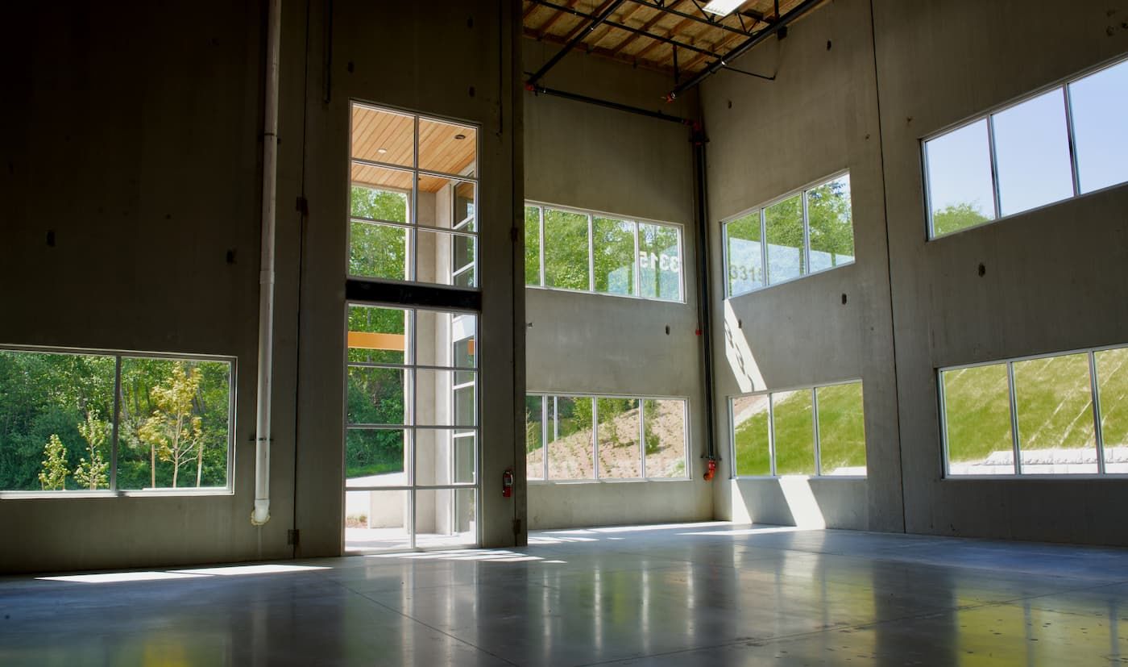
The site sits minutes from Boeing’s 777 factory, with views to match the address. Seven towers accented in orange give the building its identity, while board-formed concrete and cedar ceiling details let Seaway West settle naturally into the landscape.
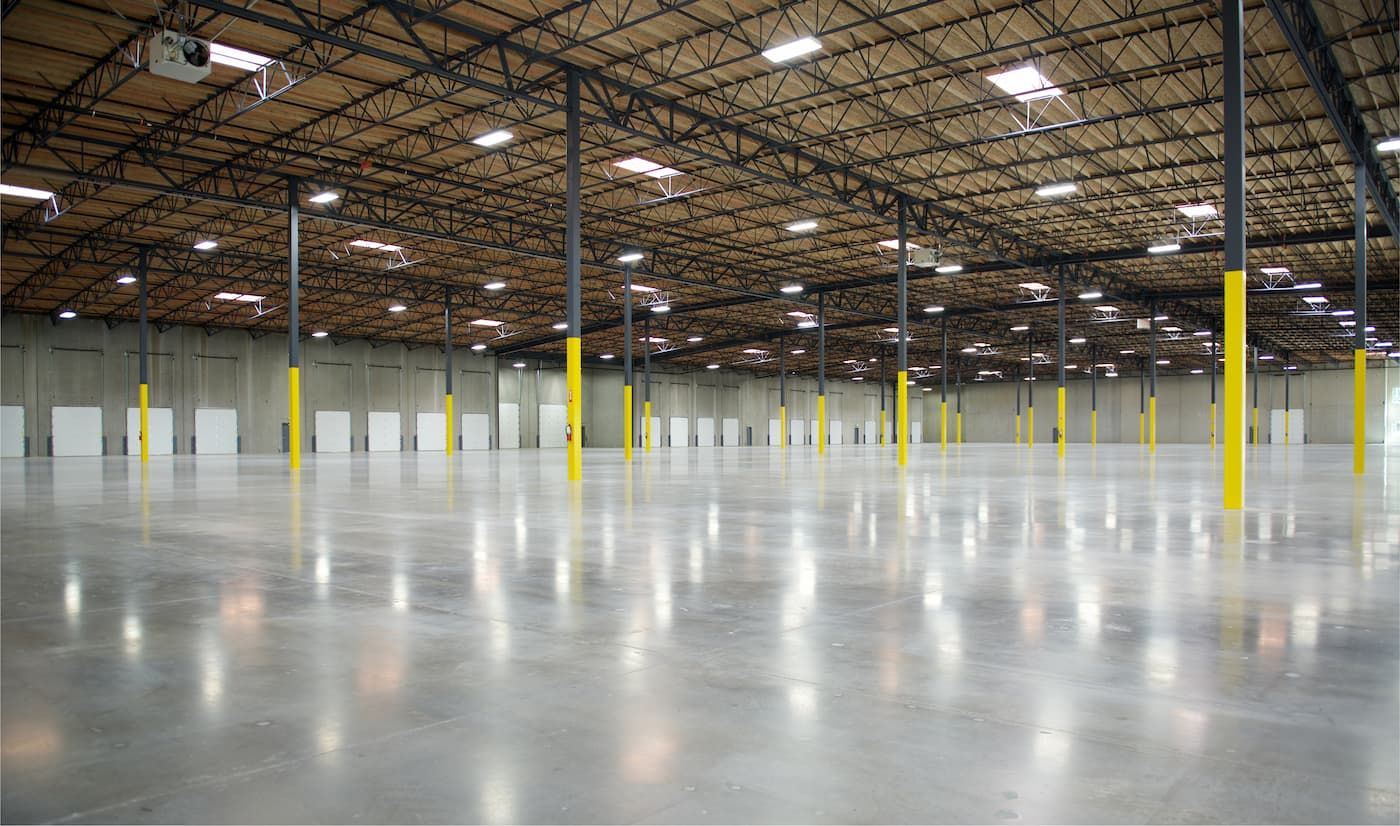
The office and warehouse space was built to serve the area’s needs for the long term. In 2018, Seaway West was a finalist for the NAIOP Industrial Speculative Development of the Year.
Floor Plans
This property has two buildings with a total of 191,691 square feet. Building A is 122,196 square feet. Building B is 69,495 square feet.
This is the floor plan for building A.